Archives du blog

samedi 20 février 2021

Arhitectura Renasterii

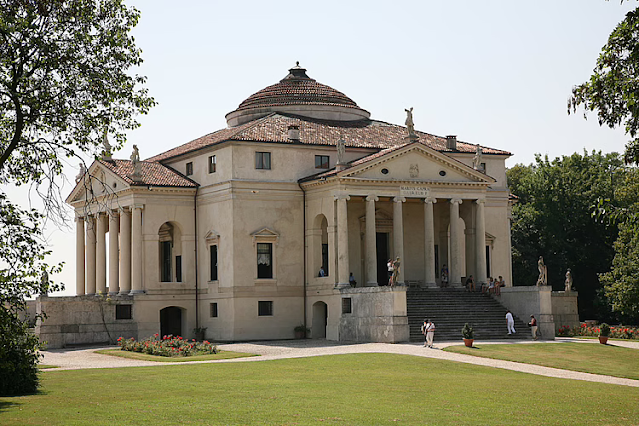
The Villa Valmarana, aka ‘La Rotonda’, near Vicenza, Italy. It was designed by the Renaissance architect Andrea Palladio (1508-1580 CE) c. 1551 CE.

Renaissance Architecture

Definition

Saint Peter's Basilica, Rome (by Wolfgang Stuck, Public Domain)
Saint Peter's Basilica, Rome
by Wolfgang Stuck (Public Domain)

Renaissance architecture originated in Italy and superseded the medieval Gothic style over a period generally defined as 1400 to 1600 CE. Features of Renaissance buildings include the use of the classical orders and mathematically precise ratios of height and width combined with a desire for symmetry, proportion, and harmony. Columns, pediments, arches, niches, and domes are imaginatively used in buildings of all types. Masterpieces which influenced other buildings worldwide include St. Peter's Basilica in Rome, the Tempietto of Rome, and the dome of Florence's cathedral. Another defining feature of Renaissance architecture is the proliferation of illustrated texts on the subject, which helped to spread ideas across Europe and even beyond. The Renaissance style was frequently mixed with local traditions in many countries and was eventually challenged by the richly decorative Baroque style from the 17th century CE onwards. 

Renaissance architecture was an evolving movement that is, today, commonly divided into three phases:

  • Early Renaissance (c. 1400 CE onwards), the first tentative reuse of classical ideas
  • High Renaissance (c. 1500 CE), the full-blooded revival of classicism
  • Mannerism (aka Late Renaissance, c. 1520-30 CE onwards) when architecture became much more decorative and the reuse of classical themes ever more inventive. 

Historians rarely agree on exactly when these changes developed and much, too, depends on geography, both in terms of countries and individual cities.

Rome's Pantheon
Rome's Pantheon
by Capitu (CC BY)

Studying the Past

The Renaissance period witnessed a great revival in interest in antiquity in terms of thought, art, and architecture. The first and most obvious point of study for Renaissance architects was the mass of Greco-Roman ruins still seen in southern Europe, especially, of course, in Italy. Basilicas, Roman bathsaqueducts, amphitheatres, and temples were in various states of ruin but still visible. Some structures, like the Pantheon (c. 125 CE) in Rome, were exceedingly well-preserved. Architects studied these buildings, took measurements, and made detailed drawings of them. They also studied Byzantine buildings (notably domed churches), features of Romanesque architecture and medieval buildings. For many Italian architects, the Gothic style was regarded as an invasive 'northern' invention which 'corrupted' Italian traditions. In many ways, then, Renaissance architecture was a return to Italy's roots, even if medieval architecture was never wholly abandoned.

    THE BASIC GRAMMAR OF RENAISSANCE ARCHITECTURE WAS THE FIVE CLASSICAL ORDERS: TUSCAN, DORIC, IONIC, CORINTHIAN, & COMPOSITE.

    A second point of study was surviving ancient texts, most particularly, On Architecture by the Roman architect Vitruvius (c. 90 - c. 20 BCE). Written between 30 and 20 BCE, the treatise combines the history of ancient architecture and engineering with the author's personal experience and advice on the subject. The first printed editions came out in Rome in 1486 CE. Renaissance architects pored over this work, studied the emphasis on symmetry and mathematical ratios, and in many cases, even tried to build structures that Vitruvius had only described in words. Perhaps an even greater effect was that Vitruvius inspired many Renaissance architects to write their own treatises (see below).

    Five Classical Orders of Serlio
    Five Classical Orders of Serlio
    by Robert Peake (Public Domain)

    Contemporary Influences

    Architects not only studied the distant past but also what colleagues were doing elsewhere. Drawings and prints spread new concepts far and wide so that those unable to see new buildings in person could study developing trends. Sometimes, influences came from unlikely places. The Florentine painter and sculptor Michelangelo (1475-1564 CE) created some of the most famous of all Renaissance artworks, and these were hugely influential on later artistic styles. His bold and decorative reimagining of classical figures in art also influenced architects, encouraging them to try new ideas in mixing up classical elements and making them more decorative. Michelangelo was himself directly involved in architecture. His Laurentian Library, San Lorenzo, Florence (1525 CE) with its 46-metre (150 ft) long reading room, was a triumphal combination of aesthetics and function - two inseparable ideas for Renaissance architects. 

    Another influential artist-turned-architect was Raphael (1483-1520 CE). He similarly influenced architecture, in his case with the Palazzo Bronconio dell'Aquila in Rome (now destroyed). This building had a very rich exterior decoration and was a deliberate and novel mix-up of the conventional and functional arrangements of columns, niches, and pediments. 

    Even more influential than these artists, though, were the specialised architects whose buildings, treatises, and biographies spread their ideas across Italy and Europe. Filippo Brunelleschi (1377-1446 CE) is one such figure, and he is considered the father of Renaissance architecture. Brunelleschi was particularly interested in the study of linear perspective and achieving a harmonious simplicity of form in buildings which also considered the immediate environment in which they were constructed. Brunelleschi's emphasis on classical proportions, simple geometry, and harmony were prime considerations in what became a new architectural language.

    Dome of Florence Cathedral by Brunelleschi
    Dome of Florence Cathedral by Brunelleschi
    by Birasuegi (CC BY-SA)

    This architectural language was formally canonised by Sebastiano Serlio (1475-1554 CE) in his Seven Books on Architecture, a hugely influential theoretical and practical work (see below). Serlio formulated the five classical orders, the fifth having first been identified c. 1450 CE by the architect and scholar Leon Battista Alberti (1404-1472 CE). These orders are: Tuscan, Doric, Ionic, Corinthian, and the fifth, Composite (a mix of Ionic and Corinthian elements). Architects would play around with these orders, mixing and reimagining them to create wholly unique buildings. Designers would also add to the mix other ideas such as clever effects of illusionary perspective, seen especially in the work of Donato Bramante (c. 1444-1514 CE), who was considered the founder of High Renaissance architecture. To better understand what each architect contributed to the movement that was Renaissance architecture, it is necessary to consider some of the key buildings of the period.    

    Churches

    Churches continued to be a very important part of any community, and one of the most outstanding Renaissance contributions in this area was the dome of Florence's Santa Maria del Fiore cathedral, designed and built by Brunelleschi. Completed in 1436 CE, the brick dome measures at the base 45.5 metres (149 ft) in diameter, and it made the cathedral the largest and tallest building in Europe at the time. The dome was a brilliant design and built without a fixed centring (temporary wooden scaffolding) during the construction stage. Rather, each circular course of the dome was completed before another course was added on top. The dome is self-supporting thanks to the 8 outer and 16 inner ribs that rise from the base to the peak and which create self-supporting arches. As a consequence of this system, the dome has a pointed profile and is composed of eight distinct sides. Another consideration for the architect was that a pointed dome gives much less side thrust on the drum below it than a hemispherical one, thus eliminating the need for extra support such as unsightly flying buttresses. Made from bricks laid in a reinforcing herringbone pattern, the dome is given further strength and lightness by having a double shell. Finally, it seemed the Renaissance had now surpassed the engineering feats of antiquity.

    Facade of Basilica of S. Andrea, Mantua by Alberti
    Facade of Basilica of S. Andrea, Mantua by Alberti
    by Geobia (CC BY-SA)

    Churches were ubiquitous in Europe, but now many were given a facelift. The problem with such projects was how to match the symmetry of classical architecture with the medieval high-naved church. Alberti came up with one solution - to create a facade composed of three equal-sized squares (one on either side of the entrance and another above topped with a triangular pediment). The idea was put into reality for the facade of the Santa Maria Novella church in Florence (completed 1470 CE). The use of columns and pediment strongly remind of a Roman temple front. Alberti went even further with his facade for the San Andrea church (designed c. 1470 CE) of Mantua. Closely resembling a Roman triumphal arch, this was the first monumental classicizing building of the Renaissance. In addition, the interior repeats the arch theme with its massive piers and barrelled ceiling, the largest constructed since antiquity. 

    The Tempietto of San Pietro in Rome was designed by Bramante and completed c. 1510 CE. The building, located on what was considered the site of Saint Peter's crucifixion, was the first Renaissance structure to use the complete Doric order from antiquity. The design, which blends classical and Christian ideas, is an excellent example of Renaissance humanism thinking expressed in architecture. The 16 classical columns (recovered from ancient buildings) are not only elegant and undecorated but the circle design of the temple was considered the perfect shape for a church as that was thought to be the noblest of geometrical forms. In addition, Christian buildings that commemorated martyrs were traditionally centrally-planned structures. The elegant facade and barrelled centre rising straight through a ring of columns to a soaring dome was imitated everywhere thereafter and can still be seen today in buildings worldwide, from London's Saint Paul's Cathedral to the United States Capitol.  

    Tempietto of San Pietro, Rome
    Tempietto of San Pietro, Rome
    by Quinok (CC BY-SA)

    In 1565 CE Andrea Palladio (1508-1580 CE) began work on the San Giorgio Maggiore church in Venice, a building inspired by the 4th-century CE Basilica of Maxentius in the Roman Forum in Rome. Like Alberti, Palladio sought to provide a classical face to an irregular medieval building behind. The facade, which has columns on massive bases topped by Corinthian capitals, is made up of two interlocking temple fronts. It was Palladio's innovative solution to covering a sloping building with a symmetrical facade along classical lines. In 1576 CE, Palladio repeated the idea for the church now commonly known as Il Redentore (Christ the Redeemer), also in Venice. The interior is spacious with only a very wide nave and no aisles. It has very little decoration and is mostly white, Palladio preferring instead to give the church character by the play of the abundant light on his Corinthian columns and arches. The luminosity of the interior is largely thanks to semicircular windows filled with remarkably clear Venetian glass. Both of these Venetian churches contain elements seen in Roman baths such as multiple vaulted areas divided by screens of columns. 

    The culmination of all the aspects of Renaissance architectural features arrived with the new Saint Peter's Basilica in Rome. The old basilica, built on the site considered to be the tomb of Saint Peter, was demolished. Florence Cathedral's record as the largest church in the world was about to be superseded. Many architects were involved in a project that dragged on for over a century, but the first major design input came from Bramante. Commissioned by Pope Julius II (r. 1503-1513 CE), the foundation stone was laid on 18 April 1506 CE. The final stone was laid in 1626 CE. The interior measures 180 x 135 metres (600 x 450 ft) while the magnificent dome has a diameter of 42 metres (137 ft) and rises to a height of 138 metres (452 ft) from ground level.  

    Public & Domestic Buildings

    A public building which is often cited as a typical example of early Renaissance architecture is Brunelleschi's Ospedale degli Innocenti in Florence (completed 1424 CE). The architect's use of tall slim columns to support arches which create a loggia with shallow domes was imitated for the facades of many other types of public buildings throughout the 15th century CE.

    Basilica Palladiana, Vicenza by Palladio
    Basilica Palladiana, Vicenza by Palladio
    by Ylenia (CC BY-SA)

    In 1546 CE Palladio designed a new facade for the town hall of Vicenza (known thereafter as the Basilica Palladiana). The arches create what became known as the 'Palladian window', that is a pair of shorter double columns supporting the arch with each arch flanked by a single taller column. The idea contributed to what became known as the 'Palladian movement' in architecture, often called Palladianism. 

    In terms of domestic buildings, an influential reimagining of classical forms can be seen in Alberti's c. 1450 CE Palazzo Rucellai in Florence. The flattened facade of pilaster columns and perfect symmetry even included a lower portion of diamond decoration, a direct reference to the ancient Roman wall-building technique known as opus reticulatum. This building was the first of the Renaissance to receive a facade using the classical orders. 

    Another significant contribution to new ideas in private buildings was made by Bramante with his 1501 CE Palazzo Caprini in Rome. It is known as the 'House of Raphael' after Raphael began living there from 1517 CE. It had an upper floor of classical orders and a lower rusticated floor of arched shop fronts. These two levels combined to create a strictly symmetrical facade, and it was hugely influential on palace buildings in Italy for the next two centuries.

    Palazzo Farnese, Rome
    Palazzo Farnese, Rome
    by Myrabella (CC BY-SA)

    Palladio was also hugely influential in domestic architecture. Working for wealthy landowners in and around Vicenza in northern Italy, Palladio designed many impressive villas which reimagined the temples of ancient Rome as private homes. He added a grand columned portico for the entrance (or even one for each side of the building), had a large central room topped by a dome, and put the whole structure on a raised platform. The best example is the Villa Valmarana, aka 'La Rotonda', near Vicenza, built c. 1551 CE. Later Renaissance architects would add terraced gardens to further enhance the visual experience of grand isolated domestic buildings. 

    As the 16th century CE wore on, Renaissance architecture evolved into the more decorative and inventive Mannerism. A good example of this change in mood is the courtyard of the Palazzo Marino in Milan (completed 1558 CE), designed by Galeazzo Alessi (1512-1572 CE). It is a theatrical presentation of classical elements almost obliterated by decorative sculpture. Compare this building with the classical symmetry and austerity of the High Renaissance Palazzo Farnese in Rome (design c. 1517 CE) by Antonio da Sangallo the Younger (c. 1483-1546 CE). 

    Palazzo Marino Courtyard, Milan
    Palazzo Marino Courtyard, Milan
    by Carlo Dell'Orto (CC BY-SA)

    Finally, Renaissance architects were involved in less beautiful but practically useful projects such as building flood defences, fortifications, monumental public fountains, and town planning.  

    Written Works on Architecture

    Many architects, as noted, wrote books on their subject. Alberti's On Building (De Re Aedificatoria) came out in Latin in 1452 CE and then in the Tuscan vernacular in 1456 CE. Alberti catalogued the defining principles of classical architecture and noted how these might be applied to contemporary Renaissance buildings. He emphasised the need for buildings to be visible from all sides, that the designer should equally consider the interior and exterior, and they should be impressive both in size and appearance. The book became a sort of architect's bible, even more so when it was printed in 1485 CE as Ten Books on Architecture. Justifiably, Alberti became known as the 'Florentine Vitruvius'. Alberti's work also began a wider discussion on the role of architecture in society, the relation of a building's design to its function, and got people talking about architecture who were not directly involved in that field. 

    Serlio's Seven Books on Architecture (1537 to 1575 CE) not only canonised the five classical orders as mentioned above but covered the surviving buildings from antiquity, contemporary architectural theory, and practical advice for architects based on models. A particular feature of these books is the inclusion of a great many detailed and accurate woodcut printed illustrations, often drawn by Serlio himself. Another influential and much-thumbed book on the orders came from Giacomo Barozzi da Vignola (1507-1573 CE), his 1562 CE On the Five Orders (Regole delle cinque ordini). 

    Pages from Serlio's Seven Books on Architecture
    Pages from Serlio's Seven Books on Architecture
    by François de Dijon (CC BY-SA)

    In 1556 CE Palladio provided a series of illustrations for a new edition of his hero Vitruvius' On Architecture and then made his own contribution to the growing Renaissance library with his Four Books of Architecture (1570 CE). Immediately popular with architects, the work was translated into several other European languages, including four editions in English between 1663 and 1738 CE. The work considers materials, the classical orders, domestic and public buildings, and provides reconstructions of Roman temples. The books helped spread Palladio's ideas on architecture because although they focussed on classical architecture, the author often used his own designs to illustrate the descriptions.

    The Spread of Renaissance Ideas

    Architects travelling to different cities and the spread of written works helped ensure Italy was not alone as a witness to the architectural revolution. Books were often translated and so, for example, the 50 illustrations of highly decorative doorways in Serlio's books became popular with Mannerist architects in Northern Europe.

    Architects also moved abroad. In 1541 CE, for example, Serlio left Italy for France, where he worked for the king, Francis I of France (r. 1515-1547 CE) on the design and construction of the Palace of Fontainebleau. Francis was a keen patron of the arts and had already employed Leonardo da Vinci (1452-1519 CE) between 1517 and 1519 CE, possibly involving the Italian in the design for his massive new Chateau de Chambord. Serlio designed the Château d'Ancy-le-Franc (c. 1546 CE) with its classical-inspired facade of pilasters. This chateau is a typical example of how Renaissance ideas were blended with local architectural traditions across Europe in buildings of all kinds from Antwerp to Lisbon.  

    Chateau de Chambord
    Chateau de Chambord
    by Mark Cartwright (CC BY-NC-SA)

    The English architect Inigo Jones (1573-1652 CE) famously collected original drawings by Palladio following a visit to Italy and so introduced his style to England. Jones designed such grand structures as the Queen's House in Greenwich and the Banqueting House in Whitehall, London, both in the second decade of the 17th century CE. Palladio's designs were also popular in Ireland and the American colonies where his columned entrance porches became a standard feature of everything from houses to libraries. Renaissance ideas even spread to other continents. The Spaniards travelled with architectural books and then copied elements into the buildings they erected in Mexico and Peru. Jesuit missionaries did the same in India and other parts of Asia. Meanwhile, back in Europe, the 17th century CE heralded a new architectural movement, which challenged the classically-dominated Renaissance style. This was the much more playful and exuberant Baroque style.  

    EDITORIAL REVIEW
    This article has been reviewed for accuracy, reliability and adherence to academic standards prior to publication.

    Bibliography

    Andrea Palladio (1508-1580)

    The San Giorgio Maggiore Church in Venice. Designed by Andrea Palladio (1508-1580 CE) in 1566 CE although not completed until 1610 CE.

    Andrea Palladio

    Definition

    Mark Cartwright
    published on 19 November 2020
    San Giorgio Maggiore Church, Venice (by Didier Descouens, CC BY-SA)
    San Giorgio Maggiore Church, Venice
    by Didier Descouens (CC BY-SA)

    Andrea Palladio (1508-1580 CE) was an Italian Renaissance architect most famous for the villas he designed in and around Vicenza and two large churches in Venice. Palladio blended elements of classical architecture, particularly the orders, to create harmonious buildings and was so successful that he became the foremost architect in northern Italy. He also wrote a hugely influential work on architecture, Four Books of Architecture. His ideas, both in stone and on paper, proved influential on architects as far afield as Tudor England and even the Americas.

    Early Life

    Andrea Palladio was born on 30 November 1508 CE in Padua, Italy. His given name was Andrea di Pietro della Gondola, and his father was a humble miller. Andrea studied as a stonemason and sculptor in Padua, and then, in 1524 CE, he moved to Vicenza where he joined the stonemason's guild and earned a living producing decorative sculpture and monuments. In the 1530s CE, Andrea worked as a mason for the humanist scholar and poet Count Trissino. Not only working on Trissino's villa, the count also introduced Andrea to the ideals of Renaissance humanism and undertook his education in classical architecture. Indeed, this is where his name 'Palladio' came from as Trissino used that name for a character in one of his poems and it referenced the Greek goddess of wisdom, Pallas Athena.  

    PALLADIO WAS INTERESTED IN CAPTURING THE SYMMETRY & PROPORTIONS SEEN IN THE BUILDINGS OF ANCIENT ROME.

    1541 CE saw Palladio make his first visit to Rome where he was able to study first-hand the surviving buildings from ancient Rome and examples of High Renaissance architecture such as the Tempietto of San Pietro by Donato Bramante (c. 1444-1514 CE), completed c. 1510 CE. He combined this practical study with an appreciation of the writings of the Roman architect Vitruvius (c. 90 - c. 20 BCE) and the newly published but already influential works on architecture by Sebastiano Serlio (1475-1554 CE). Palladio would put all of these ideas together to imitate and reimagine the severity and grandeur of Roman architecture in his own unique buildings. 

    Basilica Palladiana, Vicenza by Palladio
    Basilica Palladiana, Vicenza by Palladio
    by Ylenia (CC BY-SA)

    Palladio's Buildings in Vicenza

    The first known architectural project of Palladio was a commission in 1546 CE to provide a new facade for the town hall of Vicenza (known thereafter as the Basilica Palladiana). Just as other Renaissance architects like Leon Battista Alberti (1404-1472 CE) had done with churches in Florence and Rimini, Palladio ignored the medieval form of the building's shell and covered it in a classical-inspired ensemble of arches and columns covering two stories. The arches create what became known as the 'Palladian window', that is a pair of shorter double columns supporting the arch with each of these flanked by a single taller column. The work was regarded as a success as Palladio was soon designing palaces and villas both in Vicenza and the surrounding region of Veneto. 

    Palladio was particularly interested in capturing the symmetry and proportions seen in the buildings of ancient Rome. Examples of his work include the Villa Valmarana, aka 'La Rotonda', near Vicenza, built c. 1551 CE. The 'Rotonda' villa is clearly inspired by Rome's Pantheon (c. 125 CE) except that Palladio has added another three giant columned porticoes, one for each side of the villa. The central part of the building is topped by a shallow dome. Palladio's country villas, in general, are built using brick covered in stucco and contain rooms of various sizes arranged around a central domed hall. Other common features include a raised basement, impressive colonnaded porches, and significant use of decorative stucco. Palladio was also very interested in mathematical harmony, and this is reflected in the precise dimensions of his villas' rooms, both in themselves and in relation to each other. These villas are often connected to their adjacent farm buildings by straight or curved loggias. Another recurring feature is a walled court set in front of the villa and so designed to extend the symmetry and proportion of the whole.  

    Villa 'La Rotonda' by Palladio
    Villa 'La Rotonda' by Palladio
    by Hans A. Rosbach (CC BY-SA)

    Meanwhile, in a suburban setting, Palladio built the Palazzo della Ragione in Vicenza and many other villas such as the Villa Malcontenta, Villa Pisani, and Villa Cornaro. His Palazzo Chiericati, c. 1550 CE, has a two-storey facade bristling with columns - Doric on the lower and Ionic on the upper floor. An entirely different project was the Teatro Olimpico, a theatre for the Academy of Vicenza, c. 1580 CE. As the theatre was intended to host classical plays, Palladio's design was, appropriately enough, a direct reconstruction of the ancient Roman theatre in Orange in southern France and a description of an ancient theatre by Vitruvius. In imitation of the open-air ancient theatre, Palladio had his ceiling painted to resemble a sky with clouds.  

    The Four Books of Architecture & Other Works

    On another extended visit to Rome between 1554 and 1556 CE Palladio further studied Roman ruins and then published his Le antichità di Rome or The Antiquities of Rome. Cataloguing those ruins visible to visitors, this book became the standard guidebook to Rome up until the mid-18th century CE.

    In 1556 CE Palladio was involved in another important book, this time a new illustrated edition of his hero Vitruvius' On Architecture which he produced for a Venetian publisher in collaboration with the scholar Daniele Barbaro.

    Palazzo Chiericati, Vicenza by Palladio
    Palazzo Chiericati, Vicenza by Palladio
    by Ernesto Sguotti (CC BY-SA)

    Palladio wrote several illustrated books on architecture of his own. His major work was I quattro libri dell'Architettura or The Four Books of Architecture which was first published in 1570 CE. Immediately popular with architects, the work was translated into several other European languages, including four editions in English between 1663 and 1738 CE. Book I considers materials, decoration, and the classical orders. Book II examines types of country and suburban housing. Book III considers public buildings such as basilicas, bridges, and town planning. Finally, Book IV deals with reconstructions of known Roman temples then only surviving as ruins. The work helped spread Palladio's ideas on architecture because although it focussed on classical architecture, the author often used his own designs to illustrate the descriptions.

    The Venetian Churches

    In 1565 CE he began work on the San Giorgio Maggiore church in Venice, a building inspired by the 4th-century CE Basilica of Maxentius in the Roman Forum in Rome. The church was not finished until 1610 CE, but it faithfully followed Palladio's original intentions. The facade, which has columns on massive bases which are topped by Corinthian capitals, is made up of two interlocking temple fronts. It was an innovative solution to cover a sloping building with a symmetrical facade along classical lines. In the niches are statues of Saint George and Saint Stephen, and busts of doges (Venetian rulers). The interior has an inverted Latin-cross plan with a nave, two aisles and, a large dome. The artwork inside includes two paintings by Tintoretto (c. 1518-1594 CE). 

    Il Redentore, Venice by Palladio
    Il Redentore, Venice by Palladio
    by Alainauzas (CC BY-SA)

    In 1576 CE Palladio designed the church now commonly known as Il Redentore (Christ the Redeemer), also in Venice, specifically, the island of Giudecca. The church was commissioned in thanks for the passing of another terrible wave of the Black Death plague but was not completed until 1580 CE. The gleaming white facade of Istrian stone makes a stark contrast to the red brickwork of the rest of the building. Il Rendetore's interior design reflects its function as host to the doge in a grand procession each year on the third Sunday in July, the feast day of the Redeemer. Accordingly, the nave is unusually wide and without aisles. The interior has very little decoration and is mostly white, Palladio preferring instead to give the church character by the play of the abundant light on his Corinthian columns and arches. The luminosity of the interior is largely thanks to large semicircular windows filled with remarkably clear glass, a speciality of the city's workshops on Murano and known as cristallo

    SCHOLARS HAVE IDENTIFIED A DISTINCT 'PALLADIAN MOVEMENT' IN ARCHITECTURE, OFTEN CALLED PALLADIANISM.

    Both of these Venetian churches contain elements seen in Roman baths such as multiple vaulted areas divided by screens of columns. Besides churches, Palladio advised Venice's rulers on the city's fortifications, and he designed decorations for the interior of the Doge's Palace. Not always successful, his design for the Rialto Bridge was rejected in favour of one by Antonio da Ponte (1512-1597 CE).  

    Support our Non-Profit Organization

    With your help we create free content that helps millions of people learn history all around the world.

    Death & Legacy

    Palladio died in August 1580 CE in Vicenza. Already, his designs, patterns, and motifs had caught the attention of architects elsewhere in Italy and abroad as his books on architecture became even more popular than the already widely successful and similar works by Serlio. One notable imitator was the English architect Inigo Jones (1573-1652 CE) who collected original drawings by Palladio following a visit to Italy and so introduced his style to England. Jones designed such grand structures as the Queen's House in Greenwich and the Banqueting House in Whitehall, London, both in the second decade of the 17th century CE. Palladio's designs were also popular in Ireland and the American colonies, leading scholars to identify a distinct 'Palladian movement' in architecture, often called Palladianism. Perhaps still the most visible contribution of Palladio to global architecture is his use of the classical temple facade as a roofed entrance porch, which has been copied ever since in buildings ranging from modest country houses to grand public libraries.   

    EDITORIAL REVIEW
    This article has been reviewed for accuracy, reliability and adherence to academic standards prior to publication.

    Leon Battista Alberti (1404-1472)


    Leon Battista Alberti

     Mark Cartwright

    published on 16 November 2020

    Leon Battista Alberti (1404-1472 CE) was an Italian scholar, architect, mathematician, and advocate of Renaissance humanism. Alberti famously wrote the treatise On Architecture where he outlines the key elements of classical architecture and how these might be reused in contemporary buildings. Even more influential were his writings on painting and sculpture, which transformed the theoretical practices of Renaissance artists. Alberti put his ideas into practice and designed many churches in various Italian cities, perhaps the most influential being the San Andrea of Mantua (1470 CE), the first monumental classicizing building of the Renaissance. 

    Early Life

    Alberti was born in Genoa on 14 February 1404 CE. He was an illegitimate member of a wealthy merchant-banker family, which had been exiled from Florence in 1387 CE. The family moved from Genoa to Venice and, thanks to his father Lorenzo, Alberti enjoyed a school and university education in Padua followed by a stint at the University of Bologna. Alberti's education included mathematics, Greek, Latin, classical literature, and, finally, a doctorate in canon law from Bologna in 1428 CE. 

    AN IMPORTANT CONSIDERATION FOR ALBERTI WAS THAT BUILDINGS SHOULD DISPLAY A HARMONIOUS BALANCE BETWEEN FUNCTION & DECORATION. 

    Alberti moved to Rome where he worked as a papal secretary from 1432 CE. One task at the Papal Chancery was to write a new version of the lives of the saints and martyrs. The young scholar took holy orders and this brought with it several benefices that improved his income significantly. However, his position in the church seems not to have had any influence at all on his humanist writings or his treatises on art and architecture. When the Medici family took power in the early 1430s CE, Alberti was finally able to return to his ancestral home. Florence was then the capital of Renaissance art and architecture where men like Donatello (c. 1386-1466 CE) and Filippo Brunelleschi (1377-1446 CE) were reviving the ideals of classical antiquity. Alberti would later write that his contacts in Florence inspired him to participate in this revival himself. 

    Arch of Augustus, Rimini
    Arch of Augustus, Rimini
    by Carole Raddato (CC BY-SA)

    Alberti continued in his role as a papal secretary but also acted as a sort of artistic consultant to rulers in various Italian cities such as Florence, Ferrara, Mantua, Urbino, and Rimini. Moving around Italy gave Alberti a great insight into the many Greco-Roman remains still visible and perhaps inspired him to make plans for a survey of ancient Roman buildings in Rome. Alberti's study of ancient architecture resulted in him noting that there were actually five and not four classical orders as previously thought. This fifth one, subsequently called the Composite order, was a mix of elements from the Ionic and Corinthian orders. Also interested in architectural theory, Alberti was a keen student of On Architecture by the Roman architect Vitruvius (c. 90 - c. 20 BCE). Accordingly, when Alberti moved into this new field in more practical terms, he wanted his buildings to both imitate the austere grandeur of ancient Greece and Rome's finest buildings and reproduce their classical ratios of height and length. Another important consideration was that buildings should display a harmonious balance between function and decoration. 

    Architectural Projects

    Alberti, a quintessential Renaissance man, was keen to put his ideas into practice. In 1447 CE he had already become the architectural adviser of Pope Nicholas V (r. 1447-1455 CE). Alberti designed the new facade for the Santa Maria Novella church in Florence around 1458 CE, although construction was not completed until 1470 CE. Less obviously classical than his other works, this is due to limitations set by the structure of the church itself - a Gothic church has a high central nave and lower sides making it difficult to face with a symmetrical classical structure. Alberti's solution was to create a facade with three equal-sized squares: one on either side of the door and another on the upper storey, which is topped by a triangular pediment. Other classical elements include the Corinthian capitals and the upper part of the facade strongly resembles a Roman temple front. 

    Tempio Malatestiano, Rimini by Alberti
    Tempio Malatestiano, Rimini by Alberti
    by Michele1978rimini (Public Domain)

    In Mantua, Alberti designed two churches of note, San Sebastiano in 1460 CE and the Basilica of San Andrea c. 1470 CE (construction began in 1472 CE). Both display elements of classical influence. The San Sebastiano church was planned according to a Greek cross while the San Andrea Basilica has a facade which directly imitates elements of an Etruscan temple as described by Vitruvius. This specific intention is referenced in a letter written by Alberti to his patron Ludovico Gonzaga (1412-1478 CE). The San Andrea facade has a massive arched doorway, and this is curiously reminiscent of a Roman triumphal arch, a theme that is repeated in the church's interior piers, nave arcades, and massive barrelled ceiling which is just over 17 metres (56 ft) across, making it the largest constructed since antiquity. 

    The architect's new facade for the Tempio Malatestiano in Rimini (aka the Church of San Francesco), actually his first architectural project of note, is an even more overt reference to the triumphal arch. Indeed, the marble facade was originally intended to be topped by a central arch of its own but was never completed. Elements of the facade were even directly copied from the nearby Arch of Augustus. All of these developments in use of classical themes for Christian buildings were almost too bold, and few architects were willing to follow suit. For the next few decades, secular buildings would continue the trend, and only later would church architecture join once again the humanist wave of change that saw classical architecture being reused and reimagined. 

    Palazzo Rucellai, Florence by Alberti
    Palazzo Rucellai, Florence by Alberti
    by M-i-k-e-v (CC BY-SA)

    Alberti was himself involved in secular architecture, notably the c. 1450 CE Palazzo Rucellai in Florence with its flattened facade of pilaster columns and perfect symmetry. The ground floor has pilasters with Doric capitals, the upper two floors have Corinthian capitals. Another nod to Roman architecture is the carved diamond decoration on the lowest floor, which reminds of opus reticulatum, that is walls constructed using square- or pyramid-shaped blocks of tuff set in a diagonal grid pattern. This was the first Renaissance building to receive a facade using the classical orders. 

    FOR HIS ON ARCHITECTURE, ALBERTI BECAME KNOWN AS THE 'FLORENTINE VITRUVIUS'.

    Treatises

    Alberti wrote his own treatise on architecture, On Building (De Re Aedificatoria) in 1452 CE (the Latin version), which was translated into the Tuscan vernacular in 1456 CE. He would continue adding and revising the work for the next 20 years. Alberti catalogued what he considered the defining principles of classical architecture and noted how these might be applied to contemporary Renaissance buildings. He emphasised the need for buildings to be visible from all sides, that the designer should equally consider the interior and exterior, and they should be impressive both in size and appearance. The book was hugely influential - the historian J. Kelly-Gadol notes that it became 'a bible of Renaissance architecture' -  and it gained even more readers when it was finally published as a ten-volume printed set in 1485 CE (hence its other title in English, Ten Books on Architecture). As a result of this work, Alberti became known as the 'Florentine Vitruvius'.

    Alberti wrote a treatise on painting, De pictura (On Painting), in 1435 CE (in Latin, and vernacular the next year, Della Pittura), and another treatise on sculpture around 1464 CE. Both of these works look at the various techniques and theoretical principles artists should employ. Alberti recommends that painters study nature, provide variety in their work, and try to convey emotion in their figures. He states, too, that the single vanishing point that gives a painting perspective should be at the eye-level of the viewer. These treatises helped in the process that saw Renaissance artists rise above their common status as craftworkers and emphasised that they were also involved in intellectual endeavours such as studying the history of art and learning theories of mathematical perspective, geometry, and proportion. Not only did painters take note of these treatises but also patrons and so Alberti is credited with being a prime instigator of Renaissance humanism as expressed in the arts and architecture.

    Facade of Basilica of S. Andrea, Mantua by Alberti
    Facade of Basilica of S. Andrea, Mantua by Alberti
    by Geobia (CC BY-SA)

    Alberti wrote on many other subjects such as religion, grammar, mathematics, cryptography, geography, and map-making. Beginning with his 1432 CE treatise Della famiglia (On the Family), he wrote many dialogues covering moral philosophy, especially in relation to his beliefs on Renaissance humanism. Alberti once wrote, "Man is a mortal but happy god because he combines capacity for virtuous action with rational understanding" (Rice, 89). One of the author's final works was De iciarchia (On the Man of Excellence and Ruler of His Family), which presents Alberti in a dialogue on humanism and the success of blending theory and practice in the arts, which was now going on in Florence and beyond. De iciarchia was written in the Tuscan vernacular and combined with his book on the grammar of that language; Alberti made a significant contribution to the standardisation and adoption of it in prose works.

    Death & Legacy

    Alberti died in Rome on 25 April 1472 CE. His treatises on the arts continued to be popular after his death and were used as guides by many wealthy Renaissance patrons, including Lorenzo de'Medici (1449-1492 CE), ruler of Florence, and Ercole d'Este (1431-1505 CE), Duke of Ferrara. His treatise on architecture was translated into multiple European languages and remained popular into the 18th century CE. Besides the content of relevance to practising architects, the work began a wider discussion on the role of architecture in society, the relation of a building's design to its function, and got people talking about architecture who were not directly involved in that field. Alberti's buildings, and especially his classical-inspired church facades covering older Gothic structures would influence later great Renaissance architects such as Donato Bramante (c. 1444-1514 CE), Sebastiano Serlio (c. 1475-1554 CE), and Andrea Palladio (1508-1580 CE), creating a line of evolution in buildings that culminated in the triumph of St. Peter's Basilica in Rome. 

    EDITORIAL REVIEW
    This article has been reviewed for accuracy, reliability and adherence to academic standards prior to publication

    Bibliography